Case Study: Mimesis Council Planning Prototype
Short form
David McClosky had an idea that could turn a nine-month council approval process into a few weeks. Before committing to a full build, he needed to know if it was technically possible — and if not, where it would break. Redgum built the proof of concept. It worked. It also found the break point. Both outcomes were exactly what the prototype was for.
The challenge
Getting a new building approved in Australia is slow. A straightforward residential development can take nine months — letters to councils, conflicting document versions, specialists like arborists engaged one at a time on separate correspondence, nobody working from the same reference. David McClosky, who had previously co-founded Pathfinder, saw the pattern clearly: every party in a planning approval was doing the same validation work independently, manually, and late in the process, when changes were expensive.
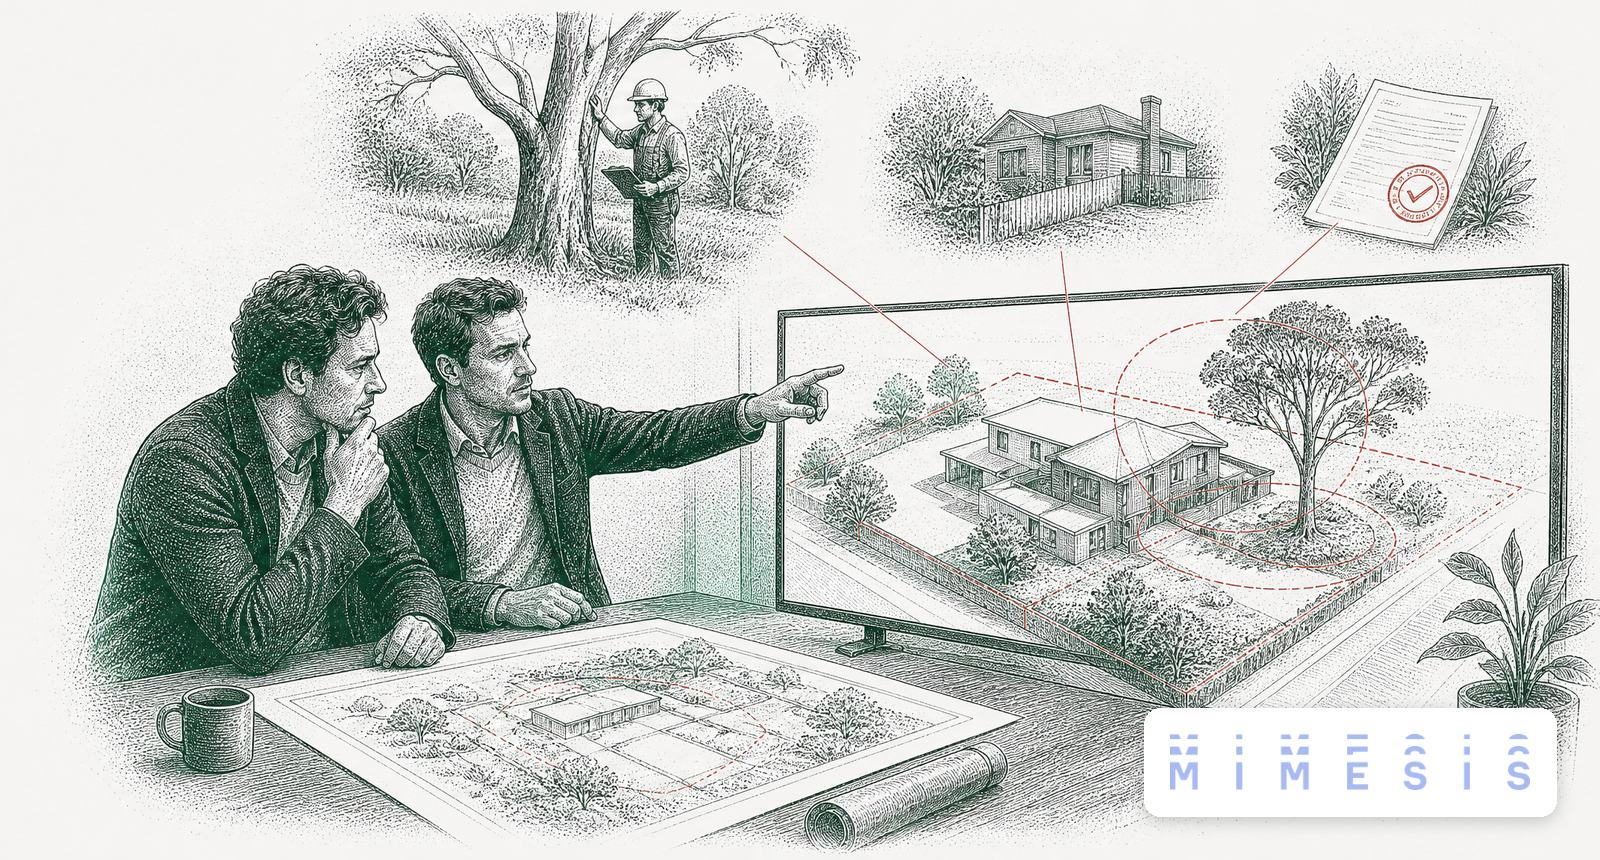
His idea for Mimesis was to move that validation earlier and automate it. Upload a CAD file of the building design, place it on the property boundary using satellite data, and run a series of checks against council rules automatically — shadow overhang on the longest day of the year, setbacks, tree proximity, driveway count. The council assessor, the arborist, the architect, and the developer would all be working from the same 3D model in a browser, in real time. Councils could be charged for the validation service. Architects could be charged for plan assessment. Specialists could be drawn in on demand.
The concept was technically ambitious. Before spending years building it, David needed to know whether it could actually be done.
What we built
Redgum built the proof of concept using a combination of off-the-shelf tools and low-code components — the right approach for a prototype whose job is to surface answers, not ship product.
The result: a building’s CAD plan uploaded to a website, rendered in 3D, placed on its property boundary on a map, with the first set of automated compliance checks running against it. Shadow analysis on the September equinox — the longest shadow day of the year and the reference point for most Australian shadow rules. Setback and tree proximity checks. Driveway count validation. The checks that are common to most Australian suburban councils, automated from the design file.
The prototype was enough to demonstrate the business model end to end. A council assessor could open a browser, see the plan, see which checks passed and which flagged, and engage the relevant specialists from the same interface. The technology proved out.
The outcome
The prototype did its job — which was not just to prove the idea worked, but to find where it would break at scale.
The validation logic was sound. The revenue model was viable. What the prototype could not solve was the input problem: the Australian construction industry uses many different CAD systems, and not all of them export plans in formats that carry reliable structural data. In some files, a wall is a wall. In others, it is a series of dots — and no validation engine can reliably distinguish them. Forcing the market into one or two supported file formats was not something Mimesis could impose on architects who had been using their preferred tools for years.
That finding was not a failure. It was the point. A proof of concept’s job is to find the blocker before the full build is commissioned. Finding it early meant David could pivot without having sunk the cost of a complete system into an assumption that turned out to be wrong.
The pivot was precise. Rather than offering the service to the open market — where file format diversity was uncontrollable — Mimesis moved upstream, providing design validation services to large-scale developers such as Mirvac before the council approval stage. At that level, the developer controls the design tools and the file formats are consistent. The validation that the prototype proved was technically possible could now be delivered reliably, against a client’s own design specifications, before a single submission reached a council.
The prototype did not become the product. It became the foundation for a better one.